
Planning mailbox systems correctly for listed buildings
A mailbox system at a listed building must make everyday life easier without unnecessarily altering the façade, gate or wall. Early coordination, a suitable mounting method and a design that respects the existing fabric are decisive.

Why listed-building status changes mailbox planning
At a listed building the entrance area is not just a functional zone. The façade, front door, gate system, boundary wall, fittings and surfaces can define the protected appearance. A new mailbox system therefore has a greater impact on the building than at a new build.
The central question is not only: which model offers enough space? Equally important are where the system is mounted, whether historic fabric is affected and how proportion, material and colour integrate into the overall appearance.
- Receive mail securely and in a way suitable for everyday use
- take account of defining building elements and sight lines
- visually integrate new technology in a restrained way
- document the chosen solution in a comprehensible way

Does a mailbox at a listed building require approval?
Listed-building protection is a matter for the German federal states. Whether and in what form a mailbox system must be approved therefore depends on the respective state law, the extent of protection and the specific measure.
Façade or wall
Drilling, cut-outs and flush-mounted boxes can change historic fabric and the building's appearance. These interventions should be coordinated in advance with the competent heritage authority.
Gate and boundary
Walls, gate piers and boundary structures can also be part of the protected fabric or its defining surroundings. A through-wall installation is therefore not automatically exempt from approval.
Freestanding system
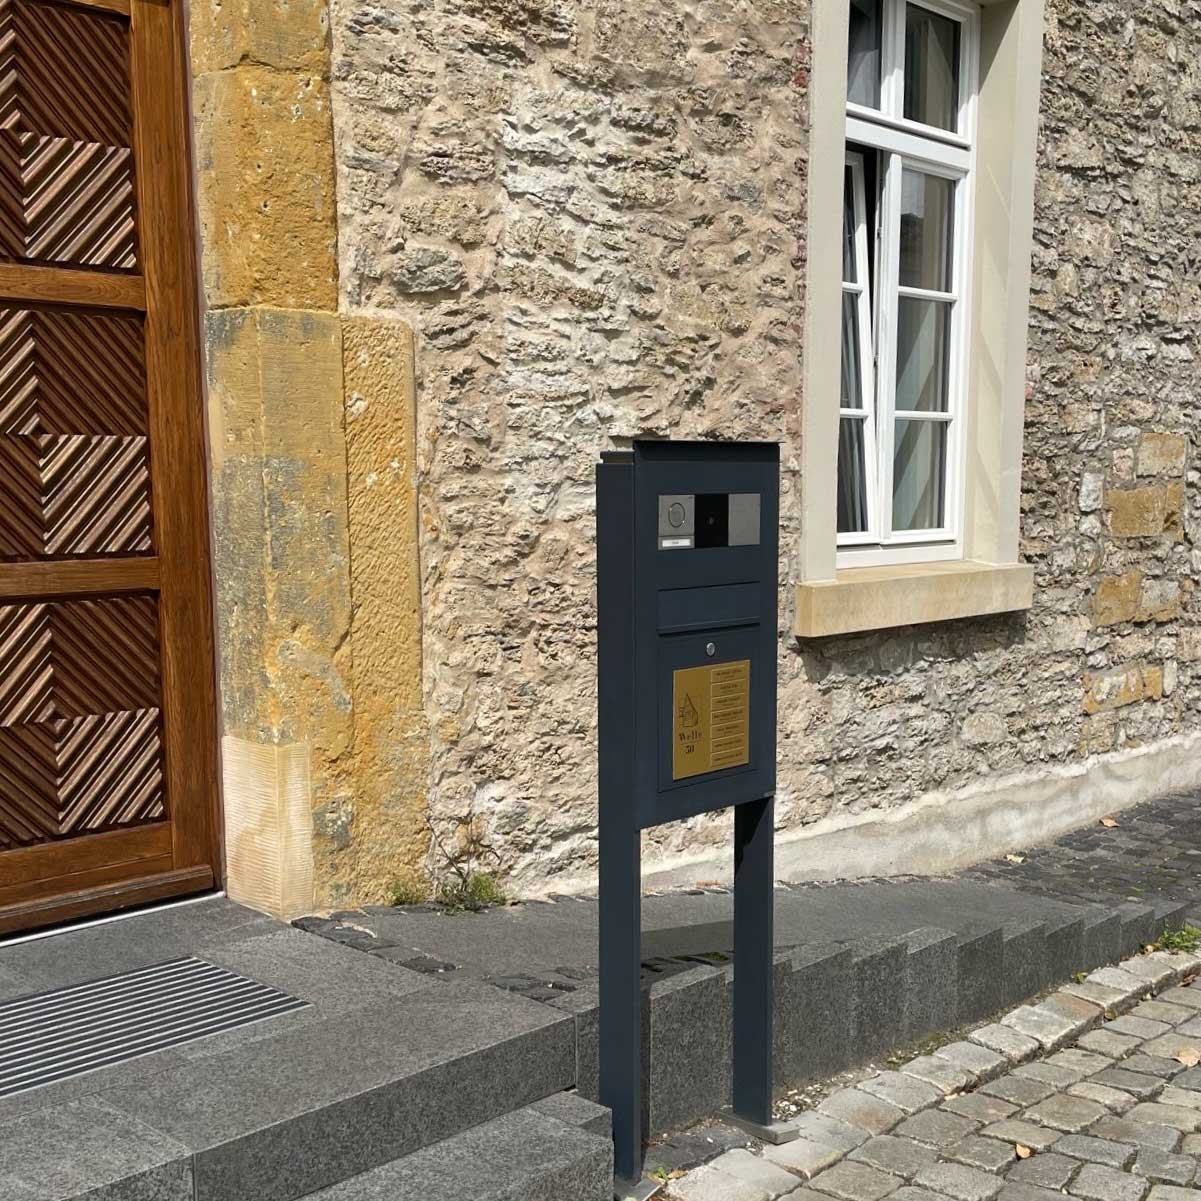
A separate position can preserve the façade. Nevertheless, location, foundation and impact on important sight lines may be relevant for review.
What matters most in coordination
Not the mailbox alone, but its impact on the building and surroundings is decisive. A comprehensible plan makes the professional assessment easier.
Limit interventions
Specify drilling points, cut-outs, cable routes and foundations precisely. Where possible, prominent historic elements should remain untouched.
Coordinate proportions
Size, grid, colour, gloss level and labelling should subordinate themselves and form a calm unity with the door, gate or façade.
Prepare elevations
Photos, dimensions, site plan, elevation drawing, colour specification and description of the fixing make the planned change understandable.
Which mailbox system suits a listed building?
The least invasive solution for the fabric is often the one that combines function and design with as few interventions as possible. Which mounting type is suitable remains a decision on a case-by-case basis.
| Mounting type | Typical advantage | Particular aspects to check | Suitable application |
|---|---|---|---|
| Freestanding | The historic façade can remain untouched. | Location, foundation, sight lines and distance to the access. | Front garden, driveway or access with a suitable placement area. |
| Through-wall | Mail intake and retrieval can be spatially separated. | Cut-out, wall construction, reveal depth and visible front. | Existing boundary wall, gate system or a suitable section of wall. |
| Flush-mounted | A near-surface, architecturally calm integration is possible. | Intervention in the façade, insulation, sealing and detailing. | Coordinated renovation or an already suitable installation niche. |
| Wall-mounted | Installation and later replacement are comparatively straightforward. | Drilling points, position and effect as a visible element. | Less sensitive secondary façade or an already used mounting zone. |
Choose material, colour and labelling appropriately
Historically appropriate does not automatically mean historicising. Often a clearly designed, restrained system appears more harmonious than an artificial reproduction of old forms.
Stainless steel
Stainless steel provides a robust base and can be brushed, polished or powder-coated. Whether a visible metal surface suits the listed building depends on the property.
RAL and DB colours
A coordinated powder coating can pick up references to the door, window frames, fittings or gate system. Colour tone and gloss level should be assessed together.
Labelling
House numbers and names should be easy to read but not dominant. A consistent typography avoids additional signs and keeps the entrance area calm.
Integrate bell, camera and intercom discreetly
A listed building can also receive modern door communication. What matters is to plan the technology not as a collection of individual attachments, but as a design-coordinated unit.
Fewer visible individual parts
Combining doorbell buttons, name plate, camera, intercom station and mailbox can make the entrance area more coherent. Technical planning must take place early: power supply, network, bus cable, indoor unit and door opener determine the setup.
For a calm front, integrated solutions such as Gira System 106 or DoorBird video intercom are among the options. Whether a camera and access control are acceptable at the specific listed building should be explicitly included in the coordination.
Suitable flush-mounted mailboxes for historic entrance areas
The CLASSIC series shows how different numbers of households and surfaces can be realised in a clear flush-mounted design. Suitability for the specific listed building depends on installation location and approval.
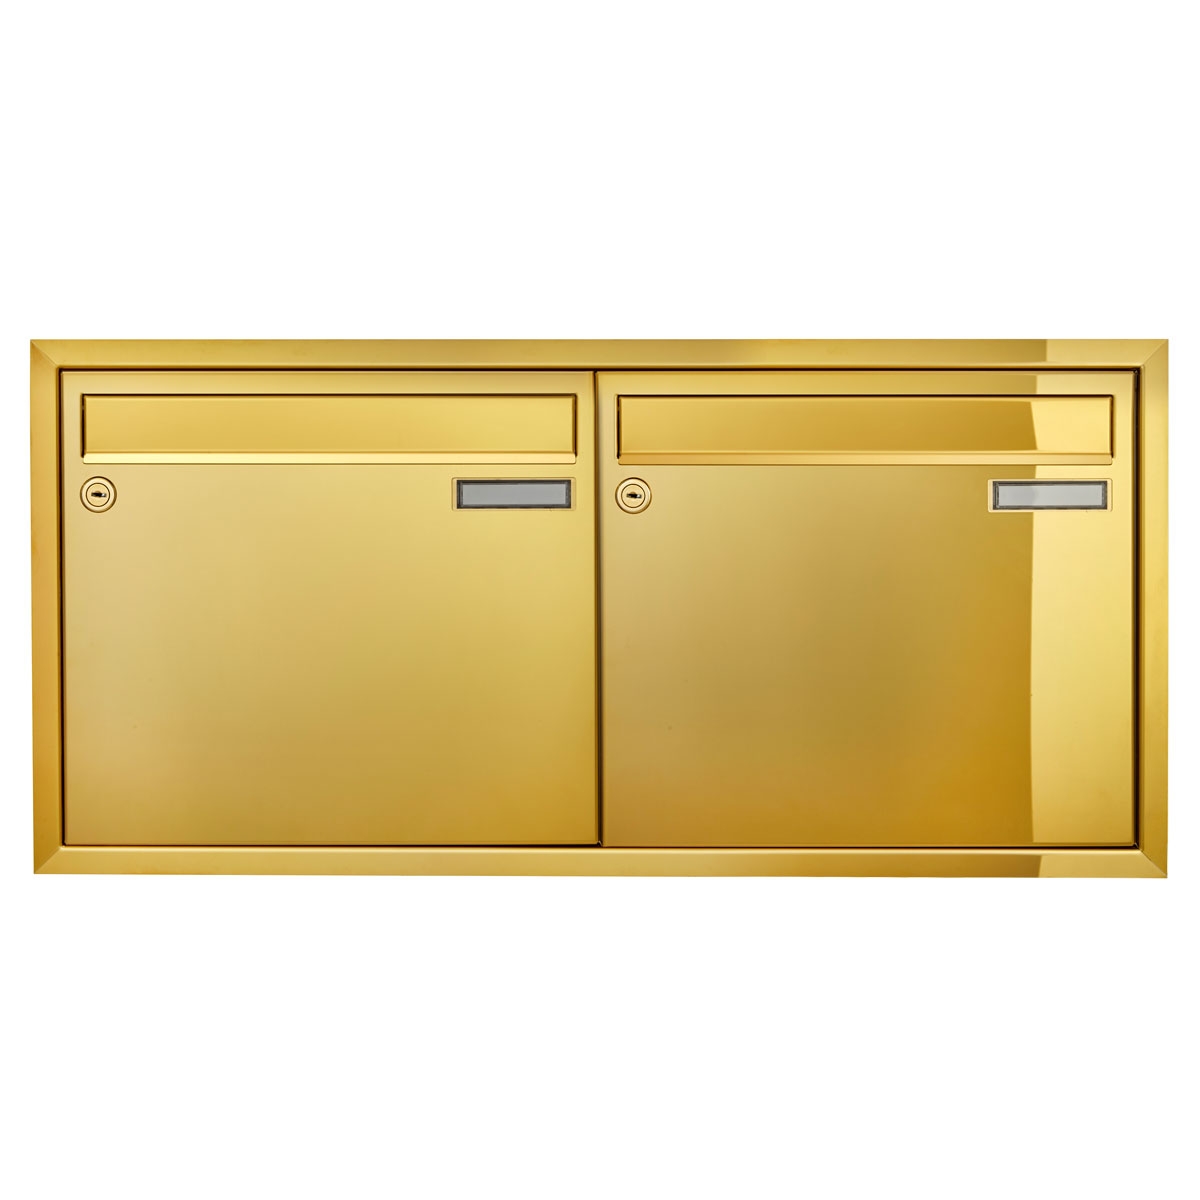
CLASSIC 534C in titan brass effect
Horizontal two-unit system with a warm, gold-like surface for coordinated historic colour schemes.
View product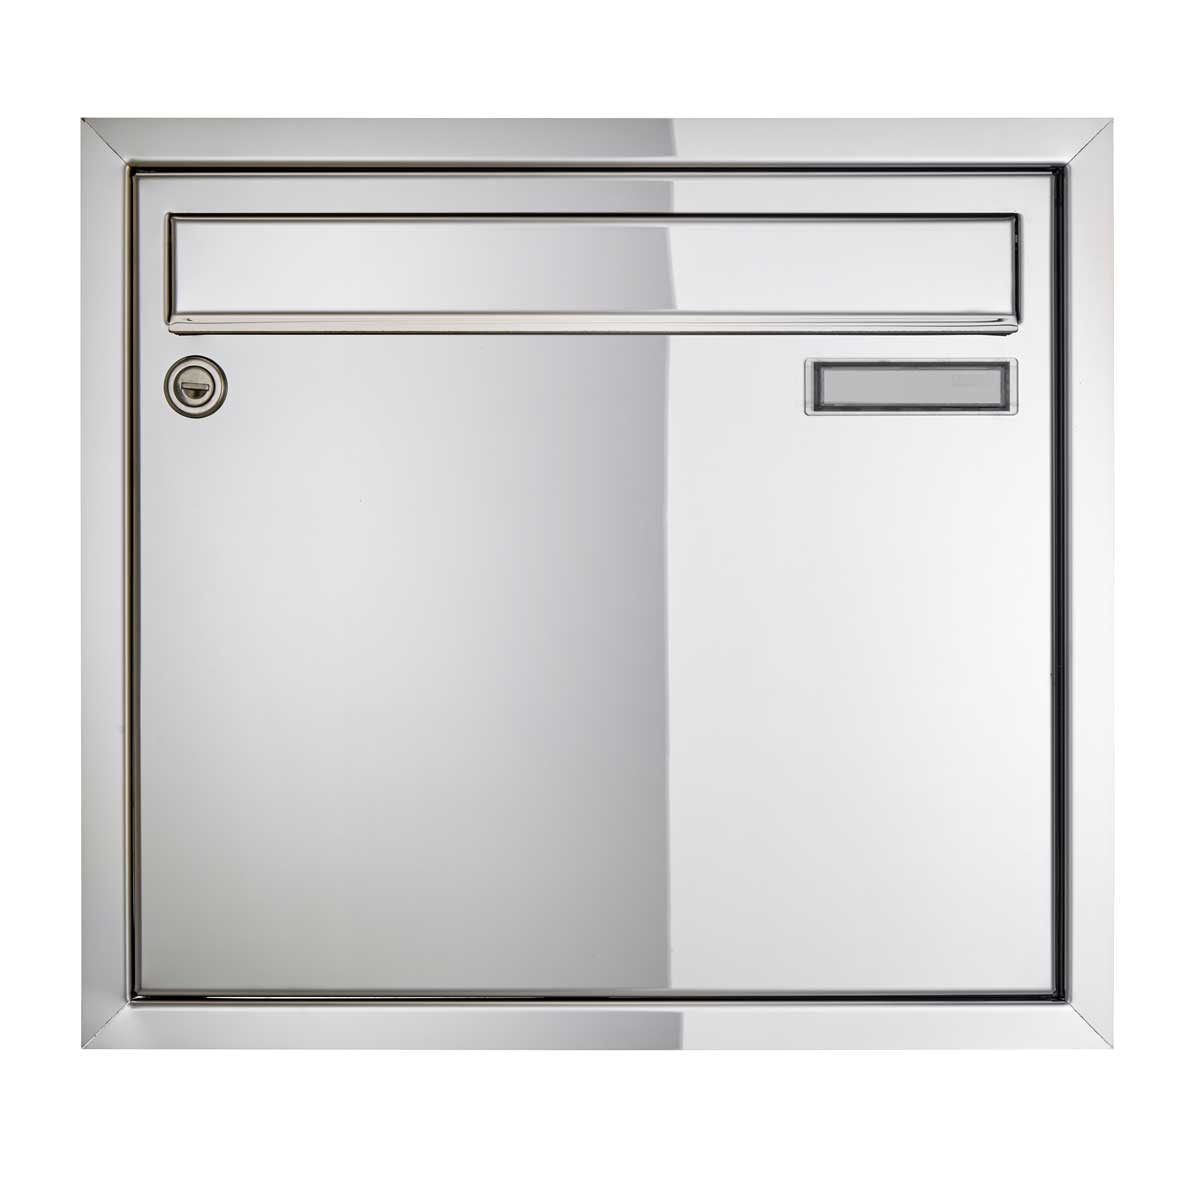
CLASSIC 534C in polished stainless-steel finish
Compact single-unit solution with a chrome-like effect for carefully coordinated entrance areas.
View product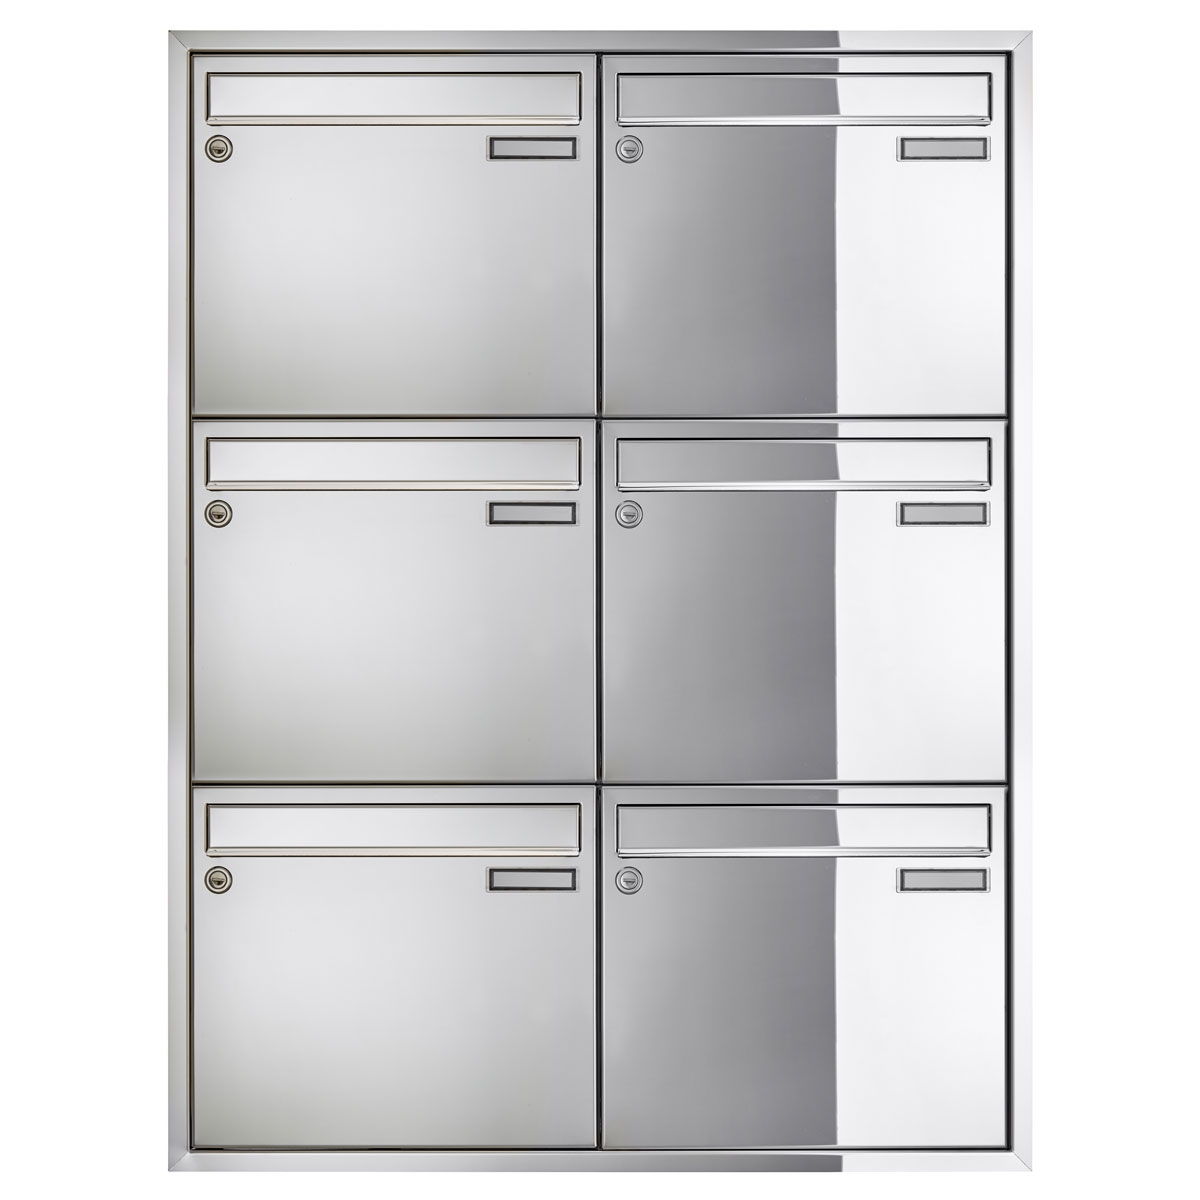
CLASSIC 534C as a multi-family system
Organised 2-by-3 grid for multi-family homes where an integrated flush-mounted solution is feasible in planning terms.
View productPlan a mailbox system at a listed building step by step
A clear sequence protects against incorrect orders and unnecessary interventions. Detailed technical planning begins only when the existing condition and requirements have been fully recorded.
FAQ on mailbox systems and listed-building protection
Are mailbox systems allowed on listed buildings?
In principle changes are possible. Whether a specific mailbox system is permissible depends on state law, the extent of protection, the installation location and the design. The competent heritage authority should therefore be involved in advance.
Does a mailbox at a listed building always require approval?
There is no nationwide blanket answer. Visible changes and interventions in the façade, wall, gate or defining surroundings can require approval or permission. Clarify the specific measure before ordering and installation.
Which mounting type is gentle on a historic façade?
A freestanding system can leave the façade untouched. Its foundation, location and impact on sight lines can still be relevant. A through-wall installation or an existing niche can also be suitable if they are professionally coordinated.
Is a flush-mounted mailbox possible with listed-building protection?
Yes, if installation location, cut-out, sealing and visible front suit the historic fabric and the required approval is in place. Detailed planning is particularly important for protected façades.
Does stainless steel suit a listed building?
Stainless steel can look very different depending on brushed, polished or powder-coated finishes. Whether it suits the building is decided on a case-by-case basis. A coordinated RAL or DB colour can sometimes blend in more quietly.
Can the mailbox system be made in a RAL colour?
Many systems are available in RAL or DB colours. Colour tone and gloss level should match the door, window frames, fittings or gate system and be included in the listed-building coordination.
Are doorbell and video intercom possible at a listed building?
Modern technology is not fundamentally excluded. An integrated solution can appear calmer than several individual devices. Camera, button, cable routing, access control and visible front should be planned and coordinated together.
Which documents help with approval?
Helpful documents include overall and detail photos, dimensions, site or position, elevation drawings, material and colour specifications, and a description of the fixing, cut-out, foundation and cable routing. The authority may request further documents.
Does the mailbox system have to comply with DIN EN 13724?
DIN EN 13724 describes requirements for mail intake, theft protection, corrosion resistance and other properties of mailboxes. Whether it is bindingly required in the project depends, among other things, on contract and planning. The standard is an important benchmark for a solution suitable for everyday use.
Are bespoke solutions possible for listed buildings?
Custom dimensions, grids, surfaces, labelling and technology modules can facilitate adaptation to difficult installation situations. The basis should be a coordinated design and reliable existing measurements.
Plan a mailbox system to suit the historic building
Compare mounting types, sizes, materials and fittings. For custom dimensions, RAL colours, labelling and integrated door communication, early coordinated planning is particularly important.
